Smart Home features a deep dive into Prestige Falcon City Chennai Specifications
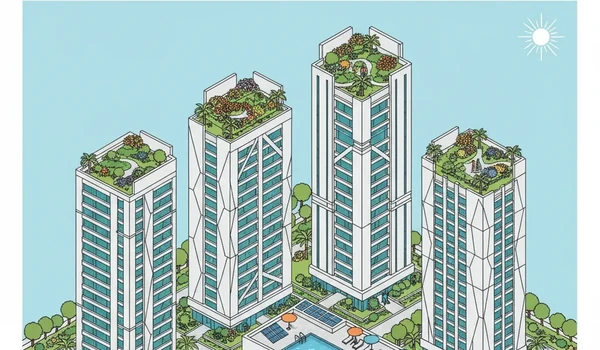
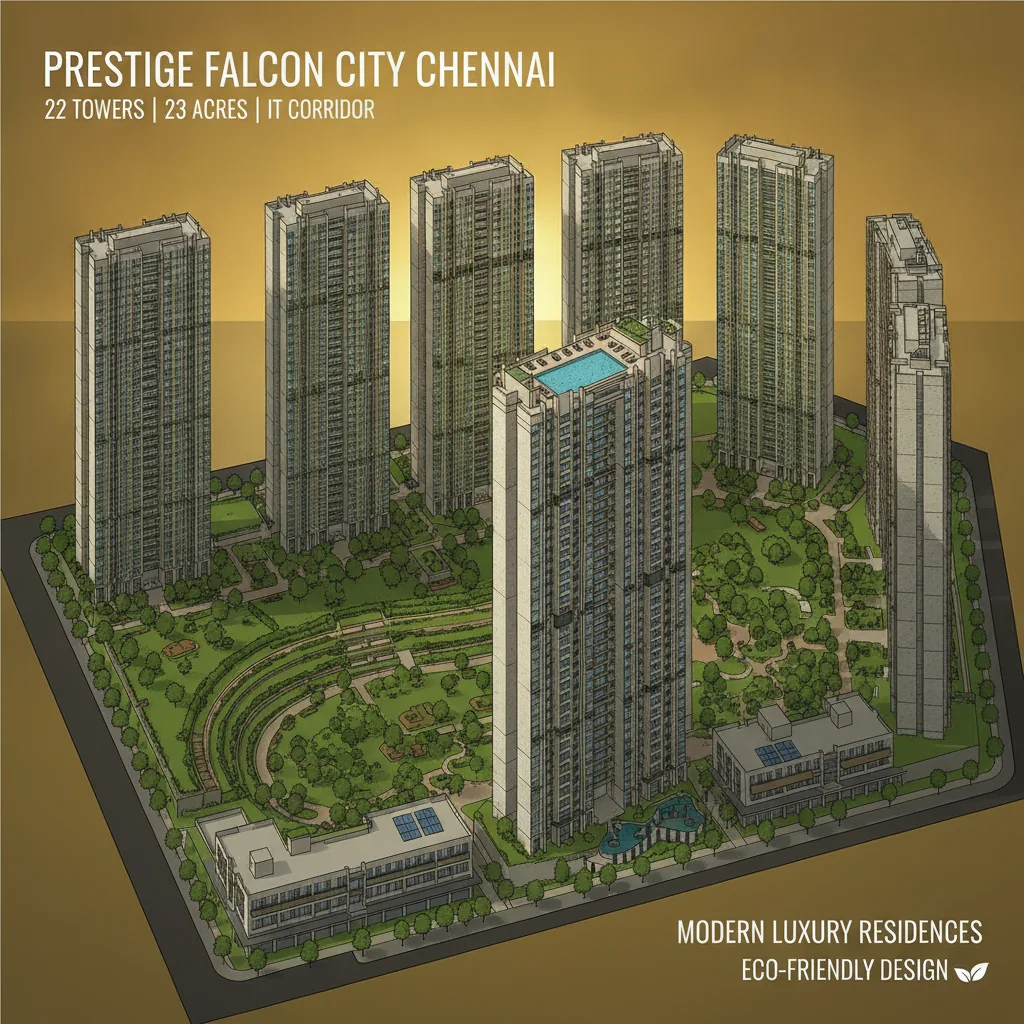
Smart Home features a deep dive into Prestige Falcon City Chennai Specifications shows how modern technology and quality construction come together to make comfortable homes in South Chennai. Built on 23 acres along Medavakkam–Sholinganallur Road, this huge project by the Prestige Group uses smart automation, strong building materials, and power-saving systems. With 2,170 modern flats spread across 22 tall towers, these homes make daily life safer, easier, and more energy-efficient.
1. Smart Home Features That Make Life Easy
Living in a modern home means enjoying smart technology every day. Prestige Group adds helpful automation tools directly into these flats:
- Keyless Door Locks: You can unlock your front door using your fingerprint, a mobile app, or a simple PIN code.
- Automatic Lights: Motion sensors turn on lights when you walk into hallways, while smart switches let you control lights using your phone or voice assistants like Alexa.
- Video Door Phones: See and speak to visitors at your doorstep right from your smartphone screen before letting them in.
- Smart Water Savers: Special meters and low-flow taps help you track daily water use and prevent wastage.
- App-Controlled ACs: Set up smart switches so you can adjust your air conditioner temperature remotely using your phone.
2. A Quick Look at the Building Specifications
Here is a clear breakdown of the high-quality materials and design used in the project:
| Feature | Details |
|---|---|
| Building Frame | Strong, earthquake-resistant RCC structure with solid concrete block walls. |
| Main Door | 8-foot-tall wooden door frame with a polished, high-quality finish. |
| Windows & Balcony Doors | Sturdy UPVC sliding doors and glass windows that keep out street noise. |
| Flooring | Large shiny vitrified tiles in living rooms and bedrooms; non-slip tiles in bathrooms and balconies. |
| Kitchen | Smooth granite platform with a stainless steel sink and separate pipes for drinking and utility water. |
| Electricals | Safe hidden copper wiring, modular switches, and EV charging points in the parking area. |
| Bathrooms & Plumbing | High-end taps and shower fittings (like Jaquar or Kohler) with water-saving systems. |
3. Floor Plans and Flat Sizes
Prestige Falcon City Chennai offers different sizes to fit all kinds of families:
- 2 BHK Flats (1,001 – 1,379 sq. ft.): Perfect for young couples or IT workers who want a comfortable space close to work.
- 3 BHK Flats (1,501 – 2,140 sq. ft.): Great for growing families who need extra bedrooms, three balconies, and space for a home office.
- 4 BHK Flats (2,200 – 2,735 sq. ft.): Large homes with huge balconies, private entrances, and extra rooms for guests or house help.
4. Why This Location Matters
The project sits in a prime area that makes your daily travel very smooth:
- Close to IT Hubs: Just 5 minutes from Sholinganallur and OMR, where big companies like TCS, Wipro, and Cognizant are located.
- Easy Travel: Located near the 200 Feet Radial Road, allowing you to reach Chennai International Airport in about 30 minutes.
- Upcoming Metro: The new Metro line station is nearby, making city travel fast and traffic-free.
- Schools & Hospitals: Close to top healthcare places like Global Hospital and many popular schools.
5. Eco-Friendly Living and Amenities
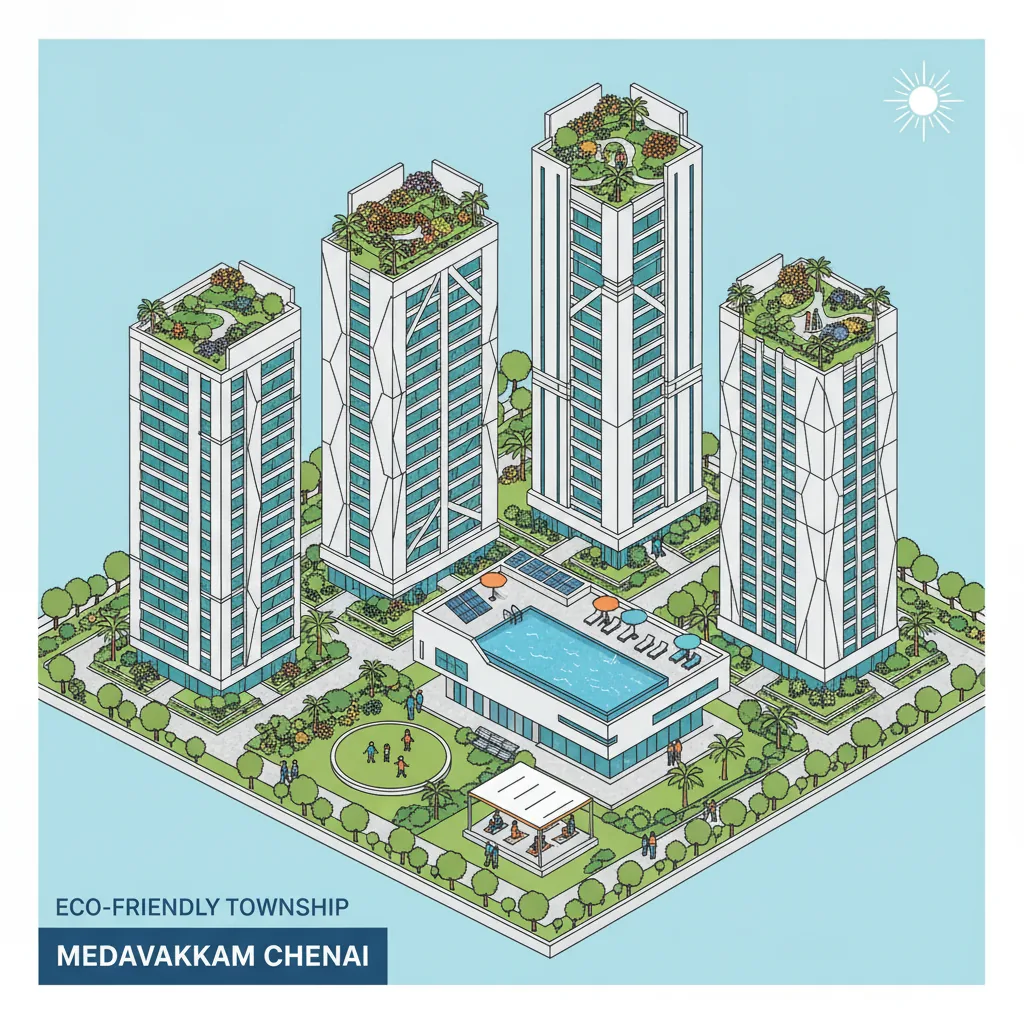
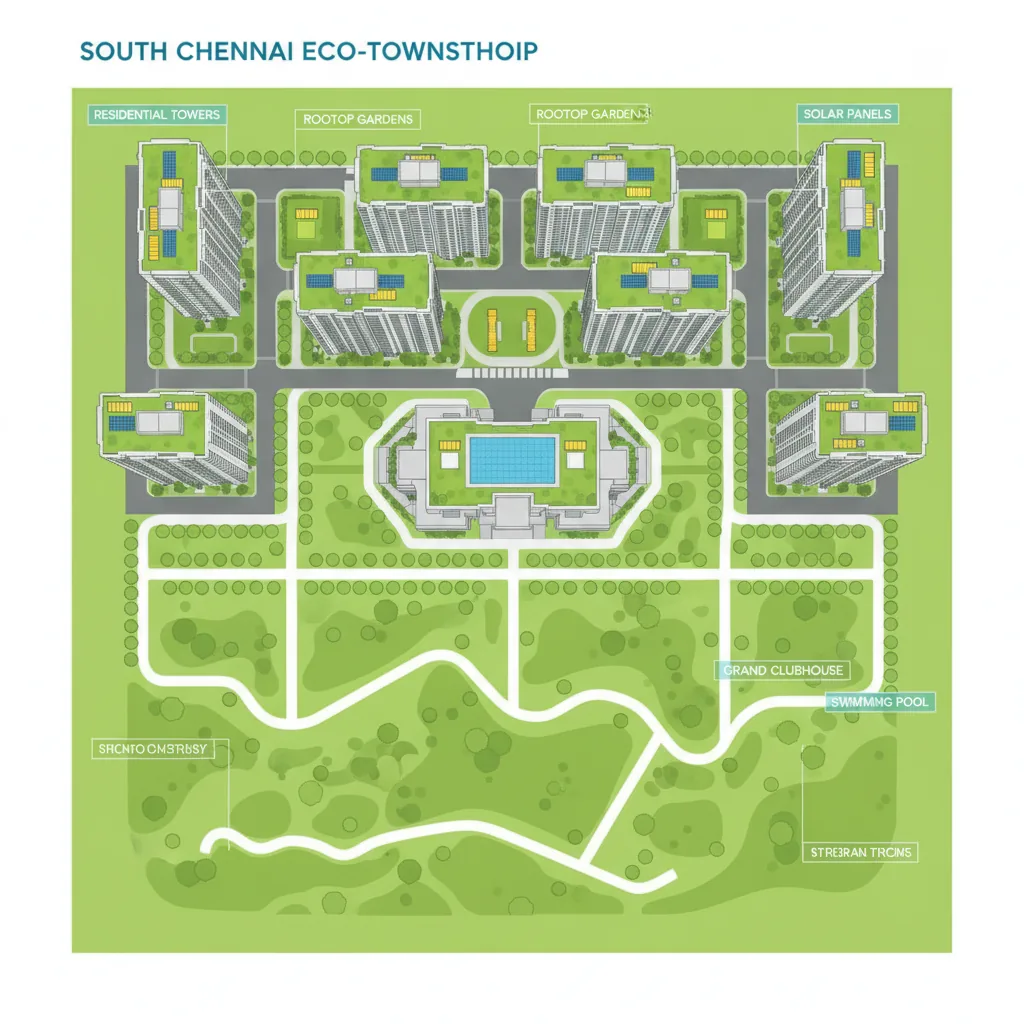
This township keeps 80% of the land open for green parks and nature:
- Huge Clubhouse: A 70,000 sq. ft. club with a swimming pool, gym, indoor sports courts, and peaceful gardens.
- Green Energy: Solar panels power the streetlights, while rainwater harvesting recharges underground water levels.
- Round-the-Clock Security: Security guards, 24/7 CCTV cameras, and digital check-ins for guests keep the community safe.
Frequently Asked Questions (FAQs)
1. Where is Prestige Falcon City Chennai located?
It is located on the Medavakkam–Sholinganallur Road in South Chennai, close to main roads and IT parks.
2. What smart home features do these flats have?
The homes come with digital door locks, video door phones, smart light switches, and water-saving meters.
3. What flat sizes are available in this project?
You can choose from 2 BHK, 3 BHK, and 4 BHK flats ranging between 1,001 sq. ft. and 2,735 sq. ft.
4. How much open green space does the project have?
The township spans 23 acres, and 80% of the area is reserved for parks, trees, and open gardens.
5. What is the starting price for flats here?
Prices start at around ₹1.30 Crores for 2 BHK units and go up to ₹3.54 Crores for spacious 4 BHK luxury homes.
6. Can I charge my electric vehicle in the parking lot?
Yes, the parking levels have dedicated EV charging points for cars and scooters.
7. When will this project be ready for move-in?
Construction is planned to be completed, with handovers expected around late 2031.