Architecture and Design of Prestige Falcon City Chennai
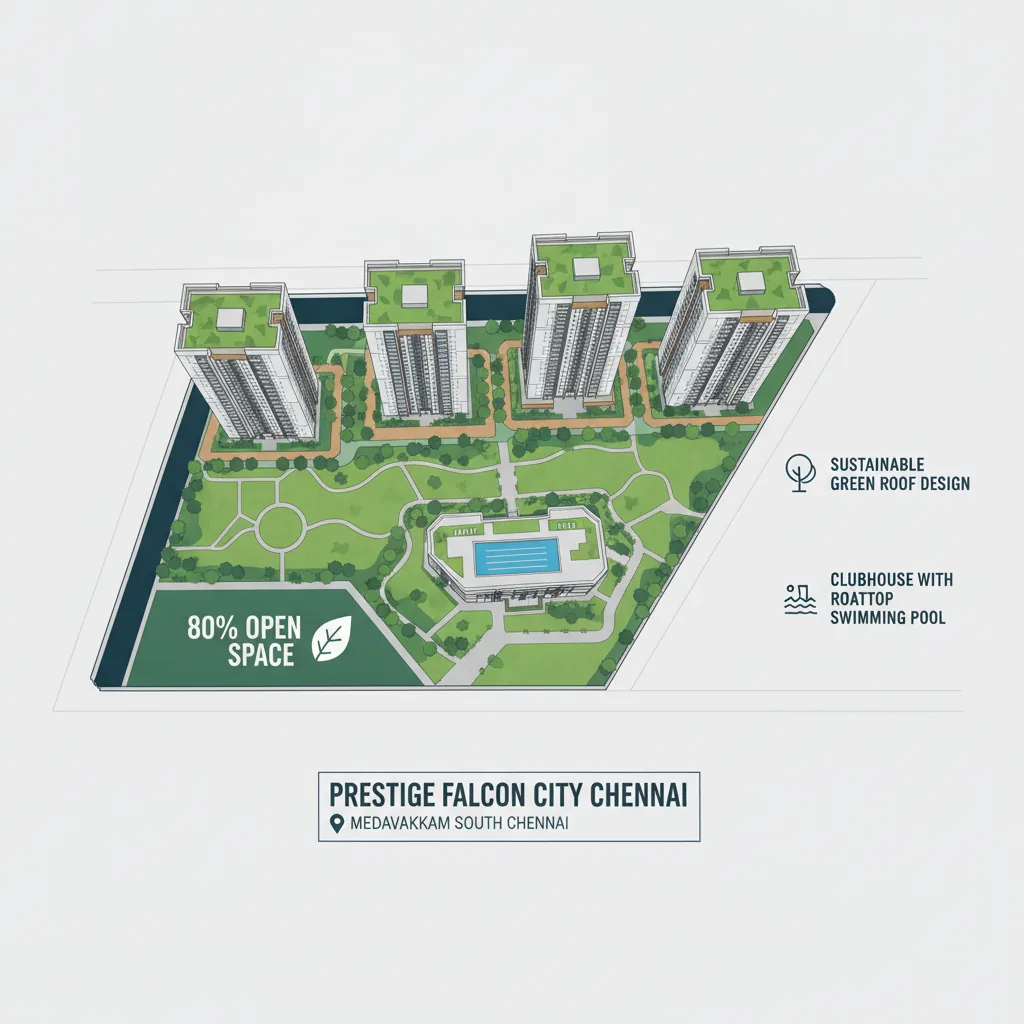
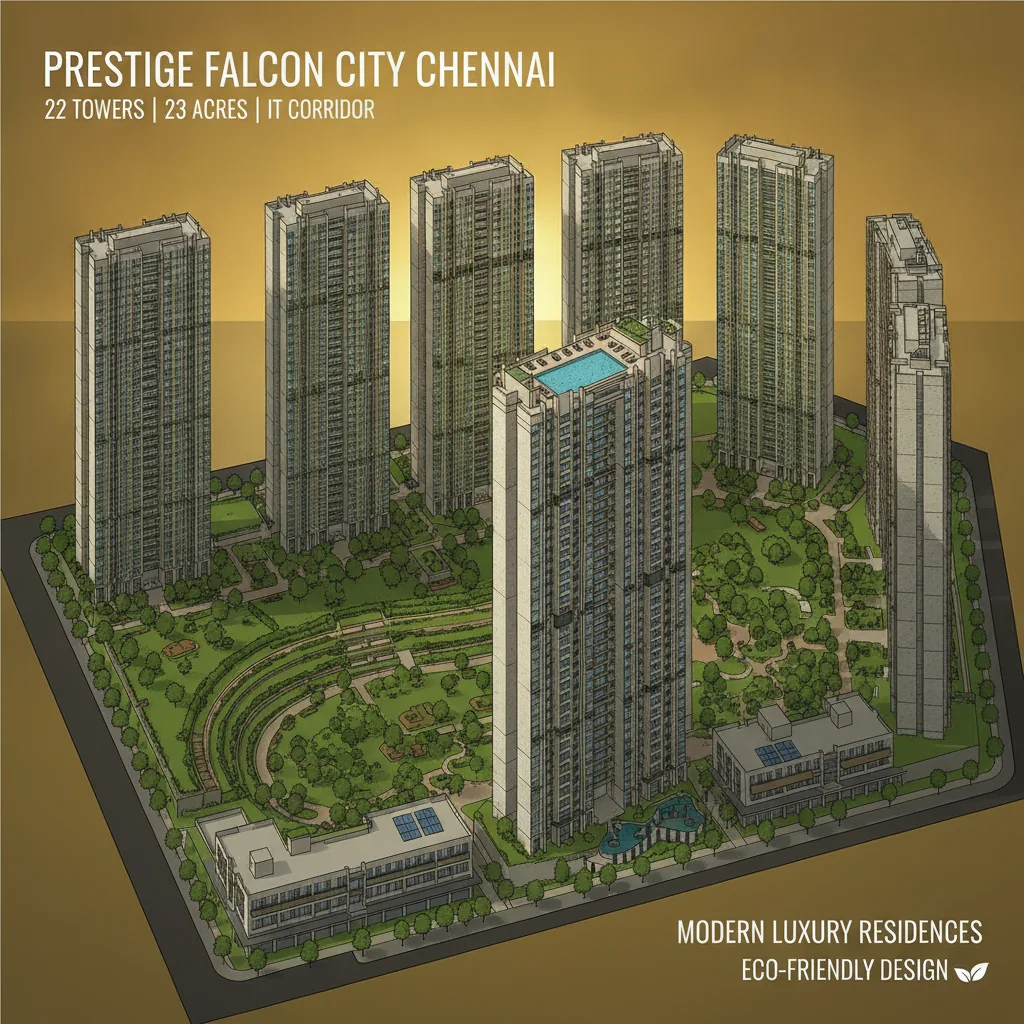
The architecture and design of Prestige Falcon City Chennai combines modern high-rise planning, smart building techniques, and peaceful green landscapes. Built on a massive 23-acre site on the Medavakkam–Sholinganallur Road, this luxury township by Prestige Group features 22 high-rise towers (2 basement levels + Ground + 14 floors) with 2,170 well-designed homes. The plan leaves 80% of the land completely open for parks, gardens, and vehicle-free walking paths. Every 2 BHK, 3 BHK, and 4 BHK homes follows Vaastu guidelines while using modern ideas to bring in plenty of sunlight, fresh air, and usable living space.
Architectural Highlights & Master Planning
- Total Site Area: 23-Acre Master Township in Chennai
- Building Area: 20% land footprint (22 High-Rise Towers with 2B + G + 14 levels having 2,170 units)
- Open Spaces: 80% green areas with landscaped gardens, vehicle-free walking paths, and a central lawn zone
1. Master Plan & Tower Placement
The layout places all 22 towers far apart so everyone gets good privacy and less noise. This open spacing makes sure no tower blocks another tower’s view or airflow.
- Sunlight and Airflow: The towers sit at smart angles to catch cool sea breezes and natural morning light.
- Low-Density Design: Building upwards saves ground space, giving families 18 acres of open lawns and trees to enjoy right inside the gates.
2. Smart Home Layouts
The floor plans range from 1,001 sq. ft. to 2,735 sq. ft., giving buyers flexible options across 2 BHK, 3 BHK, 3.5 BHK, and 4 BHK setups:
| Apartment Type | Area (Sq. Ft.) | Main Design Feature |
|---|---|---|
| 2 BHK | 1,001 – 1,220 | Smart entrance foyer with separated living room and bedroom areas. |
| 3 BHK / 3.5 BHK | 1,380 – 2,150 | Two balconies, open dining space, and a separate study or utility area. |
| 4 BHK | 2,450 – 2,735 | Large living rooms, walk-in closet space, and bigger master bedrooms. |
Design Tip: Main doors and corridors are planned so no front door opens directly facing a neighbor's entrance. This keeps daily life peaceful and private.
3. High-Quality Architecture Across the Township
Prestige Group uses strong construction standards, neat outer finishes, and careful planning across the entire 23-acre property:
- Modern Outer Look: Weather-resistant paint, strong glass railings, and smooth outer walls keep the towers looking fresh for years.
- Cool Green Roofs: Top roofs feature a specialty green floral layer. This eco-friendly setup blocks direct sun heat, keeping upper-floor homes cooler and lowering electricity bills.
- Quiet Interiors: Thick 200mm solid outer walls block heavy city road noise, while interior room layouts prevent shared bedroom walls between neighboring homes.
- Safe Common Areas: High entrance lobbies, wide elevators, and slip-resistant floor tiles in hallways make walking easy and safe for children and senior citizens.
4. Eco-Friendly Structural Engineering
The project mixes modern luxury with simple, green engineering ideas:
- Natural Heat Balance: Large energy-saving windows bring in bright daylight without trapping hot outdoor heat.
- Underground Parking: Two underground levels take all cars out of sight. This keeps ground-level paths completely safe for kids and morning walkers.
- Green Setup: On-site water recycling, rainwater tanks, and solar lights in common parks help lower daily running costs.
5. Central Clubhouse and Fun Zones
At the heart of the township lies a massive 70,000 sq. ft. central clubhouse. Built like a resort, it features:
- A rooftop swimming pool with broad views of South Chennai.
- Outdoor sports courts and indoor games rooms.
- Open lawns and safe play gardens for children.
Frequently Asked Questions
1. What is the main design idea behind Prestige Falcon City Chennai?
The project combines high-rise living with 80% open nature. It gives families clean air, good sunlight, and well-planned spaces in a 23-acre gated community.
2. How are the towers placed across the master plan?
The 22 towers stand far apart in a staggered layout. This keeps homes private, stops towers from blocking each other's views, and allows breeze to blow freely.
3. Are the homes in Prestige Falcon City Chennai Vaastu-compliant?
Yes, every 2, 3, 3.5, and 4 BHK layout is planned using Vaastu guidelines, including North and East entry options for positive energy flow.
4. What green features make this project eco-friendly?
It offers 80% open green space, rainwater harvesting, solar lights for common areas, water treatment plants, and EV charging points in the 2-level basement parking.
5. What makes the overall architectural quality special?
The project uses cool green floral roofs, solar glass windows, thick sound-blocking walls, grand entrance lobbies, and a 70,000 sq. ft. central clubhouse.
6. How does the layout keep children and walkers safe?
All cars drive straight down into two underground parking levels near the gate. This leaves the ground-level parks and paths completely vehicle-free and safe for everyone.
7. What unit sizes can buyers choose from?
Homes range from compact 1,001 sq. ft. 2 BHK apartments up to large 2,735 sq. ft. 4 BHK luxury residences.